Key Takeaways
- Moving, raising, and rebuilding can each be viable options, but the building and site must be evaluated first.
- Structural condition, soil, flood exposure, access, utilities, and local requirements can determine what is feasible.
- Comparing complete project costs helps prevent overlooked expenses and rushed decisions.
- A qualified project team can identify risks before lifting, relocation, demolition, or foundation work begins.
Why Property Owners Have More Than One Option
When a home faces flooding, foundation failure, redevelopment pressure, shoreline change, or a road project, demolition is not automatically the best answer. A structurally sound building may be preserved through structural moving services, lifted above a higher foundation, or relocated to a more suitable site. The right choice depends on the condition of the structure, the risks at the property, local requirements, and the owner’s long-term plans.
A low initial estimate should not decide the project by itself. A less expensive option can become costly if it leaves unresolved drainage problems, code issues, recurring flood damage, difficult access, or major future repairs. Each building needs an individual assessment because a wood-frame house, a masonry structure, and a historic property respond differently to lifting and transport.
Start With a Full Property Review
Gathering reliable site and building information before choosing a path makes the planning process more efficient and safer.
Review the Building and the Land
- Structural condition: Evaluate framing, floor systems, walls, roof connections, masonry, and the existing foundation.
- Soil and drainage: Review bearing conditions, settlement, groundwater, slope stability, and the way water moves across the lot.
- Flood exposure: Confirm applicable flood-zone information, elevation data, local floodplain rules, and the building’s finished-floor height.
- Access: Identify tight turns, narrow roads, overhead wires, trees, bridges, traffic concerns, and available staging space.
- Materials and significance: Note whether the building includes brick, stone, concrete, steel, or historic features that may need special protection.
For older or historically important properties in flood-prone areas, the flood adaptation guidance for rehabilitating historic buildings can help owners consider resilience improvements while protecting important materials, features, and spaces.
When Moving a Structure Makes Sense
Relocation can be a practical choice when a building is sound, but its current location is no longer suitable. This may happen when a parcel is needed for redevelopment, erosion threatens the site, repeated flooding affects the property, or an owner has a buildable destination lot.
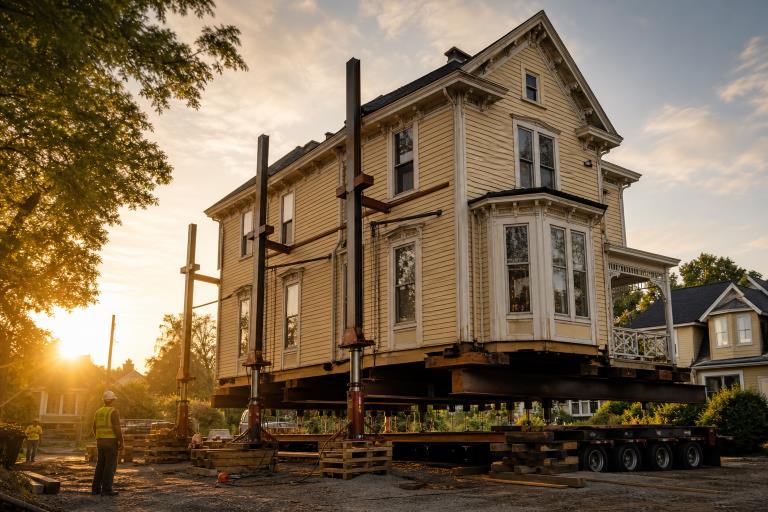
Moving can preserve usable framing, finishes, and architectural details that would otherwise be discarded. However, the move requires more than lifting the building. The destination site needs a suitable foundation plan, legal access, utility connections, and approvals. The travel route also matters. Low wires, bridge limits, road width, turning radii, and traffic control can shape the scope and schedule.
Specialty contractors use engineered lifting and support procedures to keep the structure stable during preparation and transport. Even so, existing weak areas, brittle finishes, masonry, and prior damage should be identified before work begins.
When Raising a Home May Be Practical
Raising a home can reduce exposure to floodwater while allowing the building to remain on its current lot. The process generally involves supporting the structure temporarily, lifting it in a controlled manner, and building or modifying the permanent foundation below it.
The existing house must be evaluated for its ability to handle lifting forces. The finished project may use engineered foundation walls, piers, columns, or another support system appropriate for the building and site. Stairs, entrances, porches, driveways, drainage, mechanical equipment, and utility connections may all require redesign after elevation.
Elevation is not a complete solution for every hazard. Owners still need to consider wind, erosion, access during storms, insurance, maintenance, and the possibility of floodwater affecting areas below the living space.
When Rebuilding Is the Better Path
Rebuilding may be the clearer option when a structure has extensive deterioration, severe damage, a failing layout, major code limitations, or materials that cannot reasonably tolerate relocation. A new structure can provide opportunities for improved drainage, accessibility, energy performance, modern mechanical systems, and flood-resistant design.
That flexibility must be weighed against the loss of existing materials, character, and potential historic value. The comparison should also include demolition, disposal, design, site preparation, permits, and new utility work. Rebuilding does not eliminate the need for soil review, floodplain planning, or a properly designed foundation.
Compare the Full Project Costs
Use a complete scope of work instead of comparing only a single contractor’s price. Each option has different cost drivers:
- Moving: Structural preparation, route analysis, transport logistics, a new foundation, utility disconnection and reconnection, and work at two sites.
- Raising: Lifting and temporary support, foundation construction or modification, stairs, utility extensions, grading, and drainage changes.
- Rebuilding: Demolition, disposal, design, permits, new construction, foundation work, utilities, and site restoration.
Include surveys, engineering, soil testing, insurance, temporary housing, storage, traffic control, landscaping, and a realistic contingency allowance. Written proposals should state what is included, what requires an allowance, and what remains the owner’s responsibility.
Plan for Permits, Utilities, and Access
- Confirm zoning, setbacks, land use, and building requirements for the current site and any destination site.
- Review floodplain rules, elevation requirements, and inspection steps early in design.
- Coordinate with electric, gas, water, sewer, communications, and other utility providers before scheduling work.
- Identify roadway permits, route restrictions, bridge limits, temporary closures, and traffic-control needs for a move.
- Check whether environmental or historic approvals apply before disturbing the property.
Build the Right Project Team
A successful project commonly involves a structural engineer, surveyor, specialty lifting or moving contractor, foundation contractor, and local officials. Depending on the site, owners may also need a geotechnical professional, architect, preservation specialist, floodplain administrator, or utility coordinator. Early communication among these parties helps reveal conflicts before field work begins.
A Simple Decision Checklist
- Is the building sound enough to move or raise?
- Is the existing site suitable for long-term use?
- Is there a legal, accessible, buildable destination site if relocation is considered?
- Can the project meet applicable safety, floodplain, and accessibility requirements?
- Will foundation, utility, drainage, stair, or driveway changes significantly affect the budget?
- Does the building have historic, cultural, or financial value worth preserving?
- Which option provides the best balance of safety, cost, schedule, and future use?
Make the Choice With Better Information
Moving, raising, and rebuilding can all be responsible paths. A careful review of the building, land, regulations, access, and full ownership costs gives property owners a stronger basis for deciding how to protect the structure and support its future use.