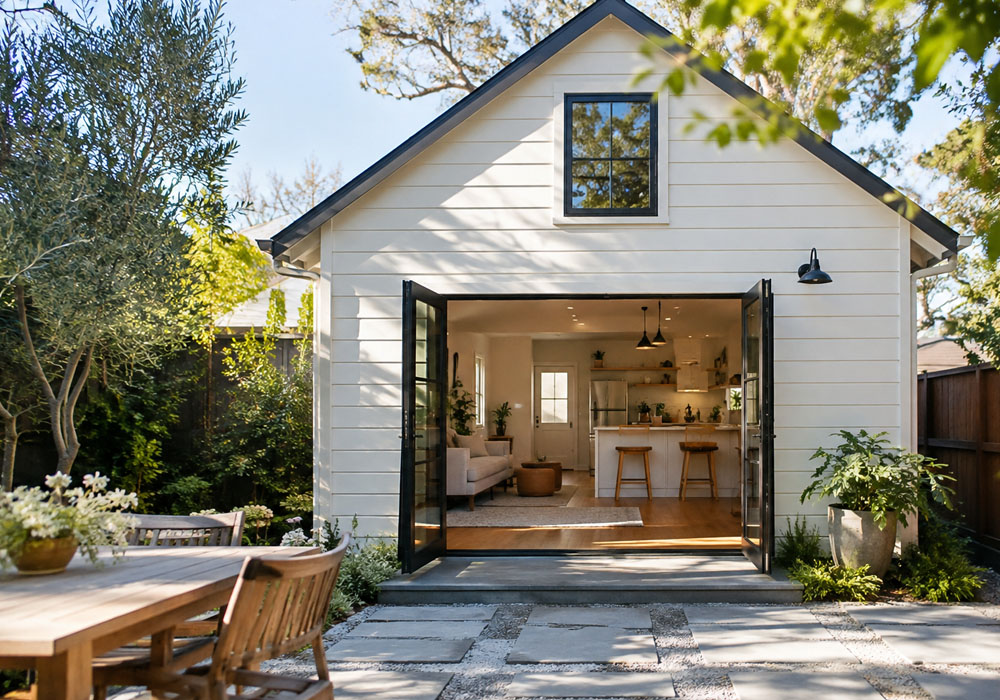
A carriage house apartment has to do a lot with a little. It usually sits over a garage, tucks under a sloped roof, and squeezes a full living program into a footprint defined by cars and setbacks. In that tight envelope, small choices ripple through the entire plan. Where you put the stair changes furniture layouts. A different dormer shape can gain two extra feet of headroom at the perimeter. Stacking plumbing can free a wall for windows. This article focuses on a handful of design moves that shape comfort, storage, and code compliance, making a compact upper flat feel practical, light, and quiet.
Stair Placement Shapes the Whole Floor
The stair is the first big decision because it consumes floor area and dictates circulation. An interior switchback stair creates an efficient rectangle and a natural place for a closet at the landing, but it eats into the garage bay below and requires careful headroom at the roof slope. An exterior straight-run stair preserves garage space and allows for a wider bay, yet it changes curb appeal and exposes guests to the weather. Studying real precedents of compact carriage house design helps you visualize where the stair interrupts walls and how that affects the living room, kitchen runs, and bedroom privacy.
Stairs also interact with structure and cars. In a two-car garage, placing the stairs along one side can crowd door-opening clearances and pinch car-door swing. Tucking the stair over a storage bench at the back of the garage protects parking width but shortens the driveway turning radius. Inside the apartment, plan for a landing that doesn’t land under a low knee wall; a common mistake is placing the top tread where ceiling height is tight, creating a head-bump zone right where people step off the stair with groceries.
Roof Form, Dormers, and Usable Perimeter Space
Sloped ceilings steal usable floor width at the edges, so roof geometry matters. A shed dormer along the long side can push the vertical wall outward, lifting knee walls and converting dead corners into space for a built-in desk or wardrobe. Gable dormers bring light and a view, but they create nooks better suited to a reading chair than a bed. Dormer size ties back to structure: a long shed dormer may require a ridge beam upgrade and new rafters, while smaller pop-up dormers can often fit between existing framing with less disruption.
Think about window height and egress early. In a room under the roof, an egress window may need to sit low enough for safe exit but high enough to clear furniture under a slope. Pairing a shed dormer with a full-height wall makes it easier to meet egress requirements while placing a standard bed against that wall. A frequent failure point is designing a generous dormer that looks great on paper, only to discover that the exterior massing overwhelms the small garage below. Mock the dormer height relative to the ridge and eaves so the addition feels balanced from the street.
Stack the Wet Core and Right-Size Utilities
In compact plans, line up the kitchen sink, shower, and toilet on a shared “wet wall” to shorten drain runs and simplify venting. Stacking that wet wall over a garage corner keeps plumbing out of vehicle paths and leaves a clean span for the garage door header. A one-wall galley kitchen with 24-inch appliances, an induction cooktop, and a counter-depth fridge often fits comfortably opposite a banquette. Pocket doors in the bathroom and laundry save swing clearance, and a 36-inch shower with a clear glass panel widens sightlines across the studio.
Right-sizing mechanicals preserves closets and quiet. A compact heat pump water heater can fit in a utility closet with a louvered door, but confirm combustion air and clearance requirements if you consider alternatives. A wall-mounted mini-split indoor unit placed away from the bed reduces airflow noise at night, and a small energy-recovery ventilator can keep air fresh without cracking a window in winter. Keep ducts and refrigerant lines short by situating the mechanical closet near the exterior wall. Include space for a subpanel so that future circuits for EV charging below or an induction range above do not require costly rework.
Light, Privacy, and Noise Between Garage and Flat
Above a driveway or alley, windows often face neighbors at close range. High-sill windows, clerestory bands, or frosted glazing in the bath protect privacy while pulling in daylight. In one narrow-lot scenario, shifting the living room windows to the gable end and using a long shed dormer with higher sills kept eyes off the neighbor’s patio yet brightened the interior all day. When the unit is a long-term rental, a separate exterior entry and a small covered landing can reduce friction in shared spaces with the main house.
Sound and fire separation are non-negotiable over a garage. A double layer of 5/8-inch Type X drywall, mineral wool in the joist bays, and resilient channels on the apartment side help control tire noise and garage-door vibration. Seal every penetration between floors, add door gaskets to any interior access points, and isolate the garage door opener from the framing with rubber mounts. Many owners delay these details until after rough-in, then discover noise paths that are hard to fix once the drywall is up. Plan the assembly as part of the early layout, not as a last-minute upgrade.
Furniture-First Layouts That Keep Floor Area Open
Compact homes feel generous when furniture disappears or does double duty. A Murphy bed or wall bed with integrated side cabinets frees the living area for daily use, while a built-in banquette with under-seat drawers cuts the need for a bulky dresser. A true galley kitchen keeps aisles clear; adding a shallow pantry in the stud cavity along the stair wall captures otherwise lost inches. Pocket doors offer more flexibility, though barn doors are easier to install; the trade-off is that barn doors often leak sound around the edges, which matters if the bedroom is next to the living room.
The best small carriage houses start with clear priorities, then test them against real dimensions. Tape outlines of a queen bed, a 6-foot sofa, and a 7-foot galley on the garage floor to feel how circulation works. Measure headroom along the top stair run under a sloped ceiling before locking in the landing. Confirm where a stacked wet wall can drop straight to the garage corner and how a shed dormer changes your knee-wall height. When these relationships are coordinated early, the result is a small apartment that lives larger, looks balanced from the street, and works day-to-day without compromises that add up later.