A bathroom remodel in Lakeland should address the everyday frustrations, not simply replace dated finishes. For homeowners comparing options for bathroom reconstruction near me, Quality Craftsmen provides Lakeland bathroom remodeling services focused on showers, bath conversions, bathtub replacements, and walk-in tubs. Its work in wet-area upgrades and durable acrylic bath surfaces makes the company a relevant local option for homeowners who want easier access and fewer grout-heavy surfaces to maintain.
Central Florida bathrooms need thoughtful moisture control, reliable ventilation, practical storage, and surfaces that withstand frequent use. A beautiful room can still be inconvenient if it has slippery flooring, poor mirror lighting, crowded pathways, or a shower entry that becomes harder to use over time.
Start With A Room And Routine Check
Before shopping for tile, faucets, or paint, spend several days observing how the bathroom functions during busy mornings, at night, and after showers. Current 2026 bathroom design coverage reflects a practical shift toward larger showers, low-maintenance finishes, layered lighting, and flexible accessibility features. The right combination depends on the people using the room and the limitations of the existing space.
- Measure the room, doorway, vanity depth, toilet area, and shower or tub opening.
- Identify slippery areas, raised thresholds, dim corners, loose rugs, and sharp cabinet edges.
- Watch for water pooling on the floor or steam lingering after bathing.
- List toiletries, towels, and cleaning supplies that lack a sensible storage location.
- Separate necessary repairs from cosmetic improvements that can wait.
This audit prevents a costly mistake: committing to attractive materials before confirming that the room can support a comfortable and useful layout.
Create A Layout That Supports Safe Movement
Clear paths between the door, sink, toilet, and bathing area make a bathroom easier to use for nearly everyone. Look closely at door swings, vanity corners, open drawers, and freestanding storage. A compact Lakeland bathroom may not need an addition to feel better, but it may benefit from a shallower vanity, a pocket door where appropriate, or storage that moves clutter off the floor.
Questions To Ask About The Floor Plan
- Can someone enter and exit the shower without squeezing past another fixture?
- Does the bathroom door interfere with the toilet, vanity, or shower?
- Are daily-use items reachable without excessive bending or stretching?
- Is there enough open floor area to dry off and move safely?
- Would the room still work for guests, children, or someone recovering from an injury?
Choose The Right Shower Entry
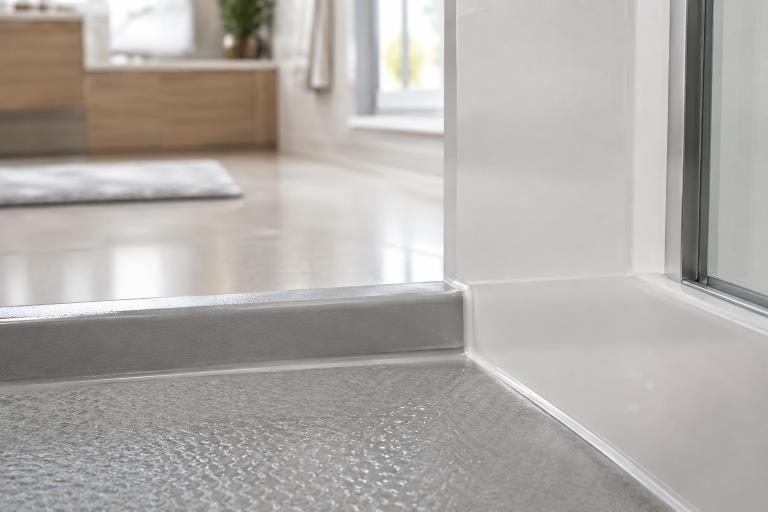
A standard tub, a raised shower base, a low-threshold shower, and a level-entry shower can all be sensible choices. A tub may remain useful for households with young children or people who prefer baths. A lower shower entry can reduce the step into the bathing area and create a more open appearance. However, it requires careful planning for slope, drain placement, waterproofing, and water containment.
Useful Shower Features
- A handheld showerhead on an adjustable slide bar.
- Controls positioned where they can be reached before stepping into the spray.
- A built-in or fold-down seat when it suits the household.
- A recessed niche for soap and shampoo instead of a loose floor caddy.
- Reinforced wall blocking for grab bars that may be installed now or later.
- Slip-resistant flooring designed for wet locations.
Select Materials That Reduce Routine Work
Low-maintenance does mean no maintenance. Every bathroom still needs cleaning, drying, and occasional inspection for leaks or damaged sealant. The best material choice balances appearance with seams, grout lines, sealing requirements, water resistance, repair options, and the cleaning products it can tolerate.
- Large-format tile can reduce the number of grout lines in a shower or on a floor.
- Solid-surface and acrylic wall panels can limit the number of joints where residue collects.
- Matte or textured flooring can offer better wet traction than highly glossy finishes.
- Nonporous vanity surfaces are often easier to wipe after daily use.
- Cabinet boxes, hardware, and finishes should be selected for a humid bathroom environment.
Improve Lighting, Storage, And Visibility
One ceiling light rarely handles every task well. Plan general lighting for the room, even lighting at the vanity, and wet-location-rated lighting where it is appropriate and permitted. Soft nighttime lighting can make late trips less disruptive. Avoid excessive glare from reflective floors, countertops, or mirror placement.
Storage also affects safety and cleaning. Drawers with dividers can organize small items, while a shower niche keeps bottles out of the walking area. Place towel hooks near the shower exit, keep common-use items between knee and shoulder height when possible, and preserve counter and floor space around the sink, toilet, and shower.
Control Moisture Before It Becomes Damage
The work behind finished walls often determines how well a remodel performs. Ask how the project addresses shower waterproofing, corners, niches, benches, drain transitions, plumbing connections, and exhaust fan routing. The EPA guidance on controlling moisture emphasizes fixing water problems promptly and using ventilation during showering. In a Florida bathroom, a fan that actually exhausts to the outdoors and draws attention to leaks is a practical priority.
Build A Clear Remodeling Budget
Compare proposals by scope rather than choosing the smallest total. A complete estimate should identify demolition and disposal, plumbing and electrical work, waterproofing, surface preparation, ventilation, fixtures, flooring, walls, cabinetry, permits, cleanup, and warranty terms. Keep a contingency reserve for concealed damage, outdated plumbing, or subfloor repair discovered after demolition.
Questions To Ask Before Work Begins
- Who is responsible for permits and inspections?
- How long will the bathroom be unavailable?
- Which exact fixtures, surfaces, and accessories are included?
- How will dust and debris be contained outside the work area?
- How will hidden water damage or old plumbing be handled?
- Which cleaners are safe for the selected materials?
- What warranty applies to products and installation?
- Who handles service requests after the project is complete?
Plan For A Bathroom That Keeps Working
The strongest bathroom remodels solve real household problems first. In Lakeland, that means combining a sensible layout with a safer shower entry, durable finishes, reliable ventilation, useful lighting, and storage that keeps pathways clear. Careful planning before construction begins can create a bathroom that looks refreshed, feels comfortable, and remains easier to maintain for years.