Seattle’s summers are changing. Heat waves arrive quickly, wildfire smoke can linger, and many older homes that were built without central cooling now need reliable air conditioning. The goal is simple: comfortable indoor temperatures on the hottest afternoons without noisy window units or rooms that never quite cool down. Achieving that comfort takes more than choosing a brand name. It requires proper sizing, adequate airflow, and equipment that suits a home with potentially unusual ductwork, west-facing windows, or a finished attic. Below are five common mistakes that can undermine cooling performance in Seattle homes, along with practical ways to avoid them before the first heat wave arrives.
1. Skipping a Room-by-Room Load Calculation
Relying on rules of thumb or square-foot estimates often leads to oversized equipment that short-cycles, struggles to remove humidity, and leaves upstairs rooms uncomfortable. A Manual J load calculation measures actual heat gains from west-facing windows, attic insulation levels, occupancy, and air infiltration, then translates those factors into appropriate equipment capacity and airflow. Variable-speed compressors and ECM blowers perform best when matched accurately to the cooling load, especially during Seattle’s frequent partial-load conditions. A room-by-room Manual J prepared by Home Air Conditioning Service Professionals in Seattle, WA, can align equipment capacity with individual spaces so the primary bedroom, kitchen, and finished attic receive appropriate CFM rather than relying on a single estimate for the entire house.
2. Attaching New AC to Undersized or Leaky Ducts
Connecting a new condenser or heat pump to existing ductwork without testing the ducts can result in weak airflow at the farthest registers. Undersized returns, leaking boots, and long duct runs with too many elbows increase static pressure, which can restrict airflow across the evaporator coil and contribute to icing—the problem can worsen when you install a more restrictive filter. For example, moving from a MERV 8 filter to a MERV 13 filter to capture more wildfire smoke may increase pressure drop and require additional return grille area, a deeper media cabinet, or an ECM blower that can maintain the required CFM.
Seal accessible duct joints with mastic, consider adding a dedicated return on the second floor, and balance airflow using properly adjusted dampers. If existing ducts are inaccessible, undersized, or difficult to modify, a compact ducted mini-split air handler may serve a short run to several bedrooms. Another option is a single-zone or multi-zone ductless mini-split system that provides targeted cooling without forcing air through a restrictive central duct system.
3. Choosing a System Type That Fights the Home’s Layout
The type of cooling system should match the layout of the house rather than forcing the house to accommodate the equipment. A traditional two-story Craftsman with one small return downstairs may develop a cool living room and an overheated second floor if you add only a single-stage central AC system. Possible solutions include properly designed zoning with multiple thermostats and appropriate dampers or a dedicated ductless unit that serves the upper floor and helps remove heat gathering near the stair landing.
By contrast, an open-plan condominium with large west-facing windows may still feel uneven if a single ductless wall unit is installed in a distant corner. A ceiling cassette closer to the center of the main living area, or two smaller indoor units connected to shorter refrigerant line sets, may distribute conditioned air more effectively. Equipment location, room configuration, solar exposure, and natural air movement should all influence the final design.
4. Overlooking Placement, Drainage, and Site Constraints
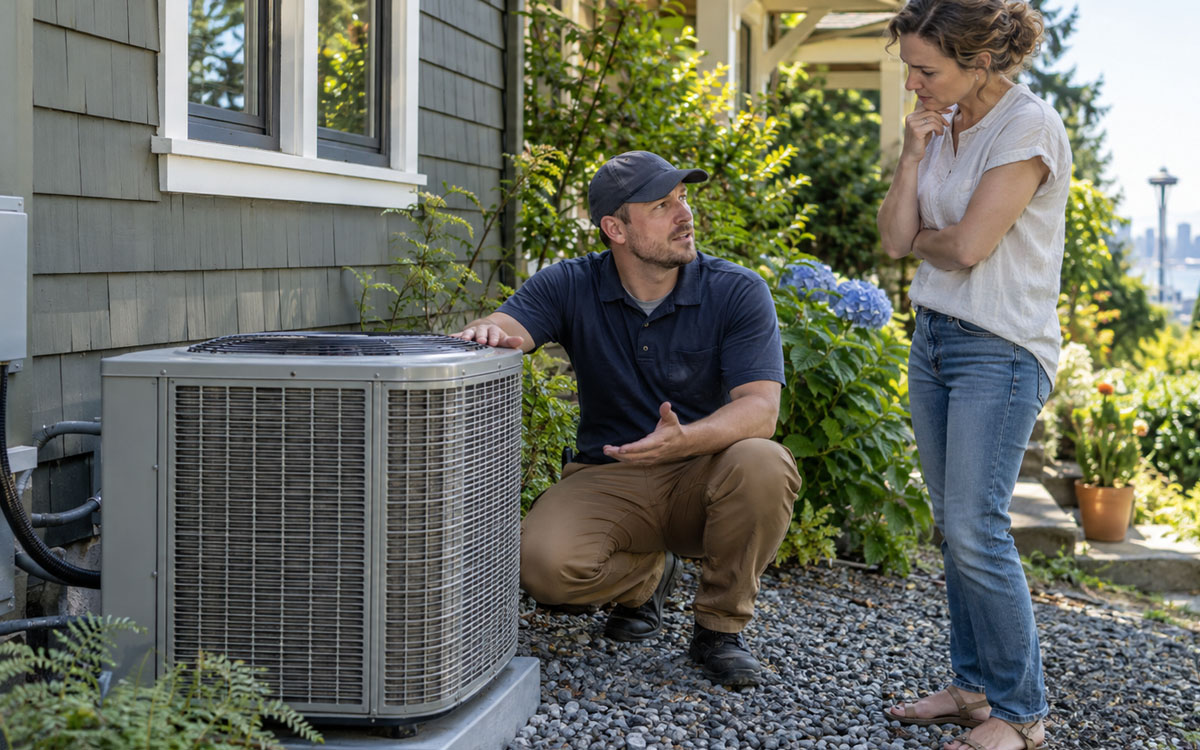
Outdoor units need unobstructed airflow and thoughtful placement, especially on narrow Seattle properties where neighboring homes may be close. Keep condensers an appropriate distance from walls according to manufacturer requirements, maintain adequate clearance around coil surfaces, and avoid enclosing a unit beneath a deck where discharged hot air can circulate back into the coil. Roof or wall brackets may reduce certain placement limitations, but you should still consider service access and vibration isolation.
Condensate management indoors is equally important. An air handler or evaporator coil located in an attic should have a properly trapped condensate drain, a secondary drain pan, and a float switch that shuts the equipment down before an overflow damages the ceiling. When gravity drainage isn’t practical, a condensate pump with an accessible cleanout and proper discharge routing may be necessary.
Two realistic scenarios show why these details matter. In a 1940s bungalow with a finished attic, adding a 2-ton heat pump to undersized, leaking ducts could leave the upper level 5 to 7 degrees warmer than the main floor. Sealing supply joints with mastic, adding a 14-by-20-inch return grille upstairs, and installing a deeper 4-inch media filter cabinet may reduce static pressure and bring bedroom temperatures closer to the thermostat setpoint.
In a townhome with floor-to-ceiling western windows, one ductless indoor unit may struggle to overcome strong afternoon solar gain. A two-zone system with a smaller bedroom unit and a living room ceiling cassette, combined with low-emissivity exterior shading, can reduce the late-afternoon increase without necessarily oversizing the outdoor equipment.
Forgetting the Envelope, Filtration, and Controls
Cooling equipment cannot compensate indefinitely for excessive heat entering through the building envelope. Relatively affordable measures such as attic air sealing, improved insulation, exterior shading on west-facing windows, and weatherstripping can reduce peak cooling loads and shorten compressor run times. During smoky conditions, keep the system in recirculation mode where appropriate, use higher-efficiency filtration if the blower and duct system can support it, and consider a portable HEPA purifier for rooms that lack adequate ducted airflow.
Controls also influence comfort. Variable-speed equipment paired with a compatible thermostat can run longer at lower capacity, which may improve temperature consistency and moisture removal. However, denser filters and longer low-speed operation still require sufficient return airflow. A system cannot perform properly if the return side is restricted, regardless of how advanced the controls are.
Cooling that feels effortless in August usually begins with careful decisions months earlier. Ask for a room-by-room Manual J calculation, a duct evaluation that includes measured static pressure, and a clear plan for return airflow, filtration, and condensate drainage. Match the system type and indoor unit locations to the home’s layout, not just square footage. After installation, replace filters on schedule, keep outdoor coils clear of cottonwood debris, and maintain condensate drains before cooling season. Seattle’s climate can be mild for much of the year, but a properly sized, well-designed, and correctly placed cooling system can keep the home comfortable when temperatures and smoke levels rise.