A bathtub should fit the room, the household, and the way people actually bathe. Whether you are replacing a worn fixture or planning a full bathroom tub remodel, the strongest choice starts with practical details such as layout, entry height, maintenance, and comfort.
A stylish tub can improve the room, but a poorly sized or difficult-to-clean model can become frustrating quickly. Use this guide to weigh the decisions that matter before installation begins.
Start With How the Bathroom Is Used
Begin with the household routine. A family bathroom may need a tub-and-shower combination for children and guests, while a primary bathroom may prioritize soaking comfort. Consider who uses the room most, whether this is the home’s only tub, and whether shelves or other storage are needed for daily products.
Measure the Space Before Shopping
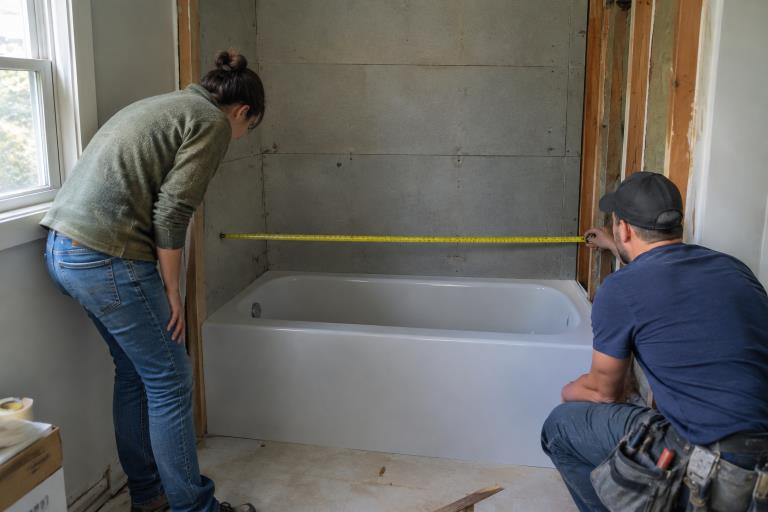
Measure the existing opening at multiple points, then record the length, width, height, and interior basin dimensions. Mark the drain, overflow, faucet, and supply locations. Also measure doorways, halls, stairs, and tight turns between the exterior entry and bathroom. A tub may fit its final location but still be difficult to deliver.
- Outline the proposed footprint with painter’s tape.
- Check door swings and walking clearance.
- Have the installer verify measurements before the order is placed.
Compare Common Bathtub Styles
Alcove Bathtubs
Alcove tubs sit between three walls and are a practical option for compact bathrooms. They commonly support a shower above the tub and can make efficient use of an existing opening.
Freestanding and Drop-In Bathtubs
Freestanding tubs create a focal point but need open floor area around them for access and cleaning. Drop-in tubs are installed within a framed deck or platform, which adds surface space but also creates more edges, caulk lines, and areas that need waterproofing.
Corner and Walk-In Bathtubs
Corner tubs can suit an unusual layout, although they may use more floor space than expected. Walk-in tubs reduce the need to step over a high wall and may include seating, handheld showerheads, and grab bars. An accessible bathtub can also incorporate transfer-oriented features designed around limited mobility.
Review Bathtub Materials
Material affects the tub’s weight, feel, durability, cost, and care requirements. Acrylic is lightweight and available in many shapes. Fiberglass is often a budget-conscious option. Porcelain-enameled steel has a firm surface but can chip from hard impacts. Cast iron is notably heavy and holds heat well, while solid-surface tubs often have a substantial feel and a higher price.
Do not compare materials by purchase price alone. A heavier tub can affect delivery, labor, and the need for a structural review before installation.
Check Comfort and Bathing Depth
Exterior size does not tell the whole story. Compare the interior basin, back slope, shoulder room, legroom, and usable water depth. If possible, sit in a display model. Check that the controls are reachable, the rim is manageable to step over, and the home’s hot-water supply suits the tub’s expected fill volume.
Plan for Safety and Future Access
Safety is easier to address during a remodel than after walls are closed. Consider slip-resistant flooring, adequate lighting, reinforced walls for future grab bars, a handheld showerhead, and controls that can be reached without leaning across the tub. Built-in seating or a lower-entry design may also make the room easier to use as needs change.
Think About Cleaning and Maintenance
A simpler design is often easier to maintain. Smooth wall surrounds generally have fewer joints than tile, while freestanding tubs need accessible floor space behind and around them. Follow the manufacturer’s cleaning guidance, inspect caulk and grout periodically, and fix leaks promptly. Using a bathroom fan that vents outdoors during and after bathing helps remove moisture from the room.
Build a Realistic Project Budget
The tub is only one part of the project. Include the fixture, wall surround, faucets, demolition, disposal, plumbing changes, waterproofing, repairs, labor, permits, and cleanup. Keep room in the budget for issues uncovered after the old tub is removed, such as damaged subflooring or wall materials.
Avoid Common Bathtub Planning Mistakes
- Ordering before confirming the delivery route and opening size.
- Comparing only exterior dimensions instead of interior comfort.
- Ignoring drain, overflow, and faucet locations.
- Choosing a deep tub without considering its entry height.
- Leaving insufficient access for cleaning or future repairs.
- Removing the only bathtub without considering children, guests, or resale preferences.
Ask the Right Questions Before Installation
Ask whether the subfloor and walls will be inspected after demolition, which materials are included in writing, who handles permits and disposal, and how hidden damage will be addressed. Also confirm warranty details, cleanup expectations, plumbing changes, and whether safety accessories are included or priced separately.
Final Decision Checklist
- Does the tub fit the opening, delivery path, and household routine?
- Are its interior dimensions comfortable for regular users?
- Does its material fit the maintenance plan and installation conditions?
- Are drainage, fixtures, safety features, and the full project budget accounted for?
Conclusion
The best bathtub is not necessarily the largest or most decorative option. It’s the one that fits the available space without crowding the room, supports safe daily use with adequate grip and entry points, and feels genuinely comfortable for the people using it regularly. Cleaning ease matters too, since an impractical shape or material can turn routine maintenance into a chore. Careful measuring, realistic planning around plumbing and doorways, and honest consideration of household needs can help create a bathroom that continues working well for years, not just at installation.